


One outdated sheet reaching the wrong crew can unravel days of work. That’s not a process failure; it’s an information failure, and it happens on job sites that have no system for keeping drawings current.
Construction drawing management software exists specifically to close that gap.
Here you’ll find a breakdown of how these platforms actually work, what separates the leading options, and what to check before you commit to one.
If you’ve been managing drawings through shared folders and email threads, what follows will change how you think about that.
What Is Construction Drawing Management Software and How Does It Work
Construction drawing management software isn’t just a fancy storage locker for blueprints, specs, and RFIs. It centralizes all of these in a shared cloud environment, so every team member, in the field or office, sees the current revision.
I’ve seen how chaotic it gets when that’s not the case. A crew might pull a plan off a tablet only to find it’s outdated, and suddenly everyone scrambles.
The storage piece alone isn’t the point. Lots of tools can store files. What this software really does is track every single change and push it to everyone the moment it happens. No more email chains or “which version is this?” arguments. That immediacy keeps work moving.
This is where general project management tools fall short. Task boards and Gantt charts are great for tracking work, but they weren’t built to handle drawings. They won’t flag a replaced sheet or auto-link a callout to a detail three sheets away.
The stakes are real and mistakes mean rework. Crews can build from outdated drawings, materials get wasted, and deadlines slip. On some projects, a missed revision costs days and tens of thousands of dollars.
Key Features to Choose the Best Construction Drawing Software
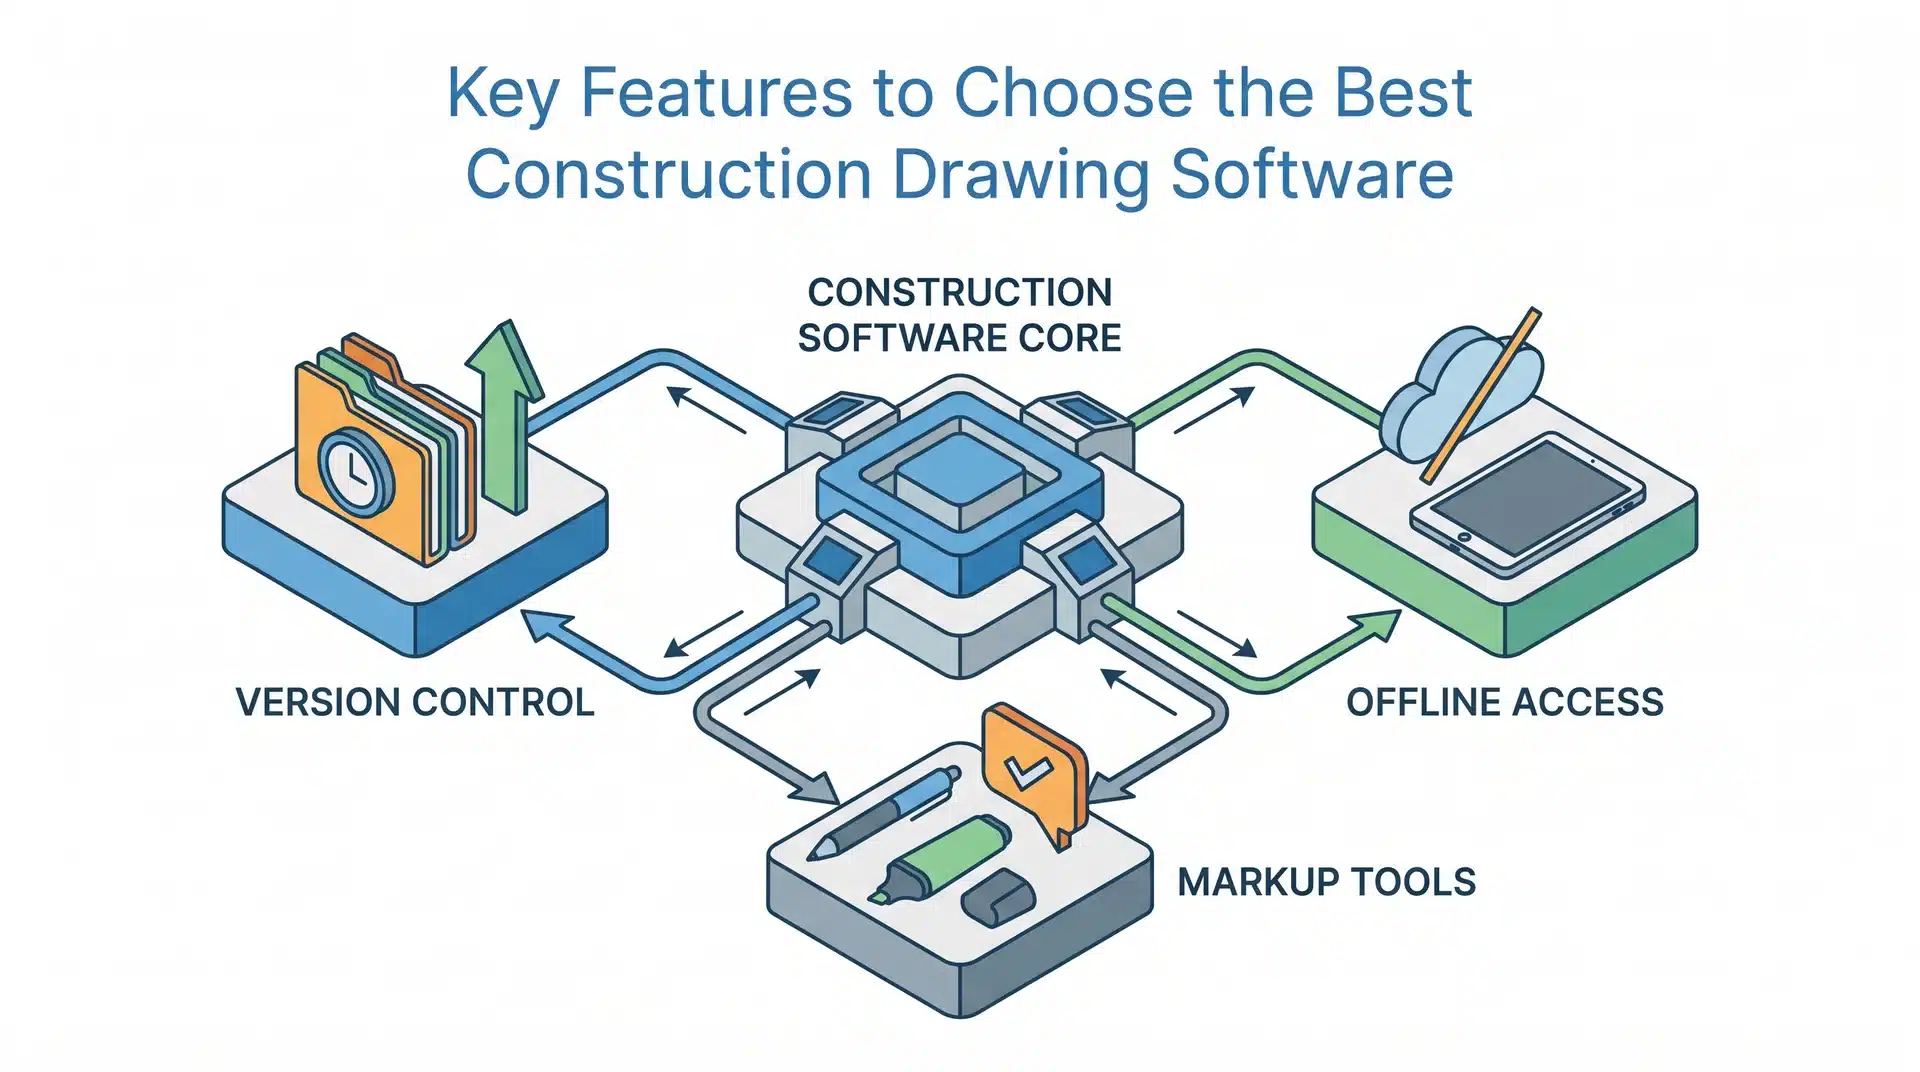
Not every feature on a vendor’s checklist matters equally. The critical ones are those that disrupt workflow when missing or act differently than expected.
Version Control and Revision Tracking
Effective version control does more than save the latest file. It marks old files as superseded, notifies the right people, and maintains a full audit trail.
That trail holds teams accountable when change orders are disputed. Without it, updates become a guessing game, with everyone recalling different versions.
Version overlay adds clarity by showing a visual diff between revisions, what moved, was added, or was removed. On sites where multiple trades rely on the same drawing, this catches subtle structural changes that might otherwise slip through.
Missing this insight can stall work, waste materials, and strain communication between field crews and the office.
Offline Access and Field Sync
Cell service on job sites is often unreliable. Most platforms claim offline access, but the key question is what actually downloads.
Some sync the full plan set before connectivity drops; others cache only recently opened sheets. If crews lose signal and the needed sheet isn’t cached, work stops, frustration rises, and delays stack up.
On smaller projects, partial caching usually works fine. But on larger sites with several active drawing sets, I often ran into moments when the crew ended up waiting while the right plans finished syncing.
Markup and PDF Tools
For workflows that rely on PDF estimating, redlining, and takeoffs, the quality of markup tools directly affects speed. Basic highlighters and text boxes aren’t enough.
Strong tools let users compare revisions side by side, measure quantities on the drawing, and attach comments to exact spots. Real-time updates to the office speed up RFIs and reduce back-and-forth.
Not all crews need this depth. Field installers don’t use PDFs like estimators or engineers. But for teams that do, markup capability isn’t optional; it’s a core filter. Skipping it slows the operation, even if other features are strong.
Top Construction Drawing Software Platforms Compared
Procore, Autodesk Construction Cloud, Bluebeam Revu, and Fieldwire come up in nearly every conversation about this category.
Each was designed around a specific workflow, and picking the wrong one can mean paying for features your team never uses while missing the ones that matter.
1. Procore
Procore is the enterprise default for a reason. Its drawing management assumes multiple subcontractors work from the same set simultaneously, each with access only to what they need.
Procore stands out in RFI linkage. You can attach an RFI directly to a specific spot on a drawing, keeping field and office aligned and preventing hours of back-and-forth tracking.
Who Procore is for:
- Large, multi-subcontractor teams: Coordinating multiple crews from the same drawing set.
- BIM-heavy or collaborative workflows: Teams needing precise RFI linkage and field-office alignment.
Who Procore isn’t for:
- Small teams or single-office crews: Setup and admin may outweigh benefits.
- Teams needing lightweight tools: Full adoption can slow operations.
2. Autodesk Construction Cloud
If your design workflow runs through Revit or AutoCAD, Autodesk Construction Cloud solves a problem that often goes unnoticed until it causes headaches.
On projects I’ve managed, there’s always a moment when a drawing is exported from a design tool and uploaded to a separate platform; that’s when versions drift, and small misalignments create confusion on site.
Who Autodesk Construction Cloud is for:
- BIM-heavy projects: Early clash detection and instant updates keep field crews aligned with the latest designs.
- Teams using Revit or AutoCAD: Seamless integration ensures drawings remain in sync with the source model.
Who it isn’t for:
- Teams not using BIM: Features like integrated models provide little value if workflows rely on PDFs or non-BIM tools.
- Small or simple projects: Paying for unused BIM capabilities may not justify the investment.
The trade-off is relevance. Its benefits are strongest when design and construction are tightly integrated; without BIM, much of the platform’s power goes unused.
3. Bluebeam Revu
Bluebeam is PDF-first, and that defines both its power and its limits. On projects where estimators and engineers live in drawings all day, work moves noticeably faster.
Who it’s for:
- BIM-heavy projects: Early clash detection and instant updates keep field crews aligned with the latest designs.
- Teams using Revit or AutoCAD: Drawings stay synced with the source model for smoother workflows.
Who it isn’t for:
- Teams not using BIM: Integrated model features add little value if workflows rely on PDFs or non-BIM tools.
- Small or simple projects: Paying for unused BIM capabilities may not justify the cost.
Teams hoping for an all-in-one solution often hit a ceiling within weeks: coordination between field and office starts relying on separate tools, which adds back the confusion they were trying to eliminate.
4. Fieldwire
Fieldwire focuses on field crews, letting teams open sheets, add markups, and flag issues quickly through its mobile app, keeping work moving smoothly on busy job sites.
Who it’s for:
- Small to mid-sized field teams: Easy mobile access lets crews manage tasks without extensive training.
- Rapid or simple job sites: Quick markups and issue tracking reduce back-and-forth communication.
Who it isn’t for:
- Large, multi-trade projects: Limited RFI management and access controls can create coordination challenges.
- Complex subcontractor setups: Advanced workflows require extra tools beyond Fieldwire’s core features.
The trade-off is features versus simplicity. Fieldwire prioritizes ease of use for crews in the field, which may limit capabilities on larger, more complex projects.
How to Evaluate Construction Drawing Software Before Adoption
A demo always shows the platform at its best. The real test comes when you use it on a live project with your drawings, your team size, and your site conditions, not a curated dataset the vendor controls. That’s when small gaps and quirks become obvious.
Pre-Demo Questions
- Team Access Needs: How many people need access, and how are roles split between field staff and office personnel?
- BIM Integration: Is Building Information Modeling (BIM) part of your design workflow?
- Connectivity Requirements: How often does your crew work without reliable cell service? This affects how offline features perform.
Trial Considerations
- Offline Sync: Does offline mode download the full plan set or just sheets opened recently?
- Revision Alerts: How do updates reach the field push notifications, email, or do crews have to check manually?
- RFI Attachment: Can RFIs link directly to a specific spot on a drawing, or are they logged separately? These details decide whether the tool actually works on-site.
Trial terms and included features can change, so always confirm current availability with the vendor. Relying on outdated information, even from trusted sources, can create surprises once the platform is live.
Conclusion
Managing construction drawings manually isn’t just inefficient; it’s a liability. One crew working from a superseded sheet costs more in rework than most software subscriptions cost in a year.
Construction drawing management software doesn’t solve every coordination problem on a job site, but it eliminates the ones that stem from version confusion and missing revision history.
The right platform depends on your team size, your design workflow, and how your crews operate in the field. Use what you’ve read here to narrow the field, then test the shortlist against a real project before you decide.
Frequently Asked Questions
What software is best for managing construction drawings?
Top platforms include Procore, Autodesk Construction Cloud, Bluebeam Revu, and Fieldwire, chosen based on team size, BIM use, and mobile field needs.
How is construction drawing software different from project management tools?
It handles sheet revisions, version control, RFI linking, and offline field access—functions general project management software doesn’t provide.
Can construction drawing software work offline on-site?
Most platforms offer offline access, but some download full plan sets while others cache only recent sheets. Verify offline sync before adoption.
Are there free options for construction drawing software?
Limited free tiers exist but often restrict users, projects, or storage, making them insufficient for active teams needing version control and offline field access.